Fluid Harmony (Residential Architecture)
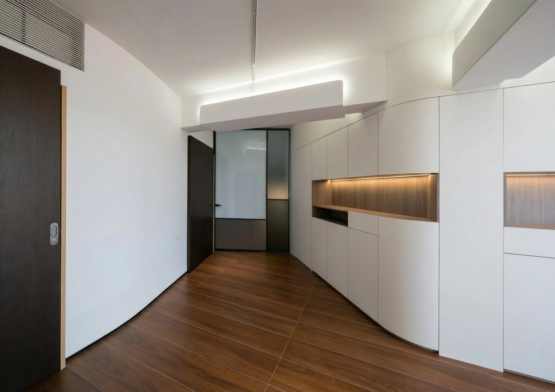
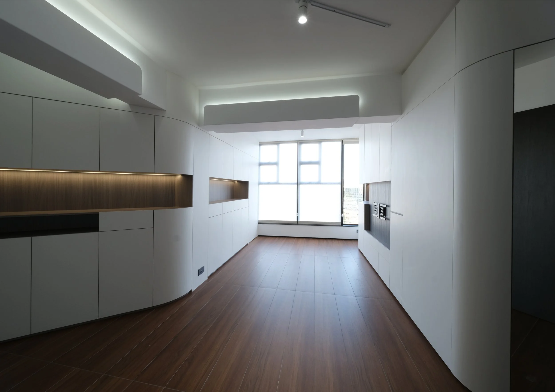
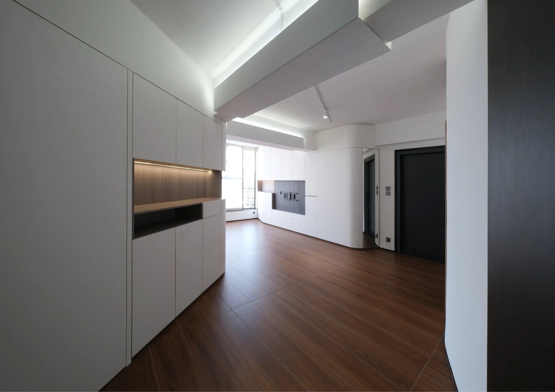
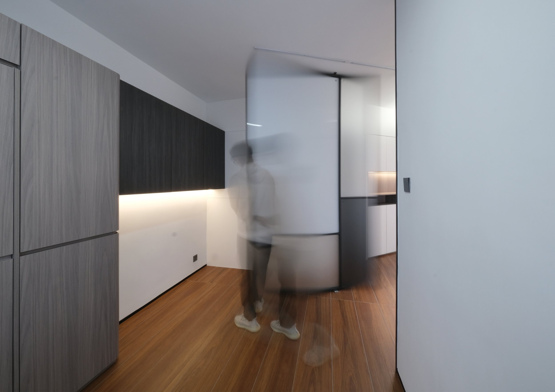
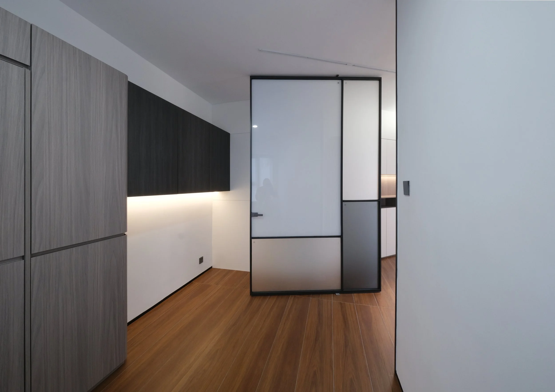
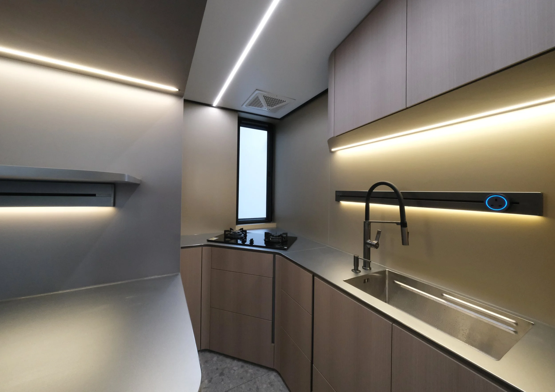
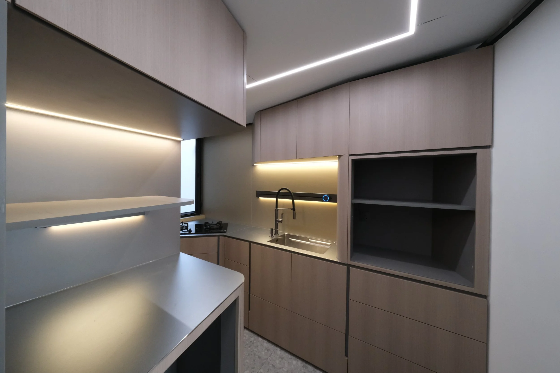
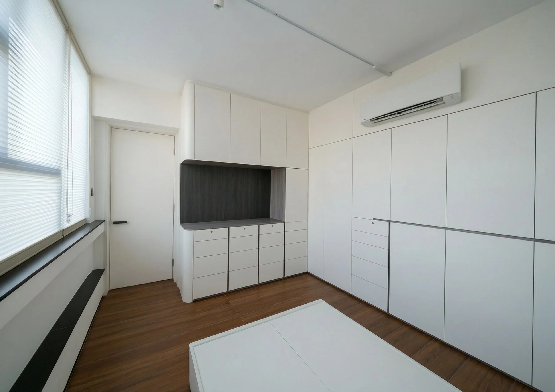
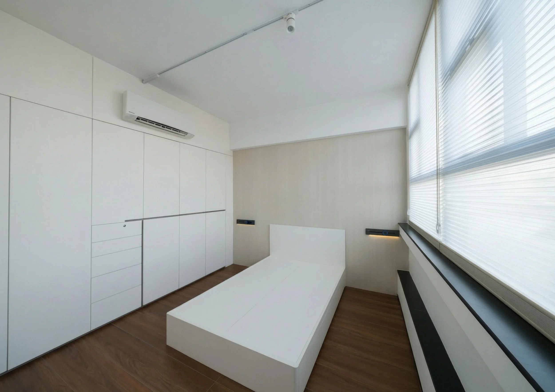
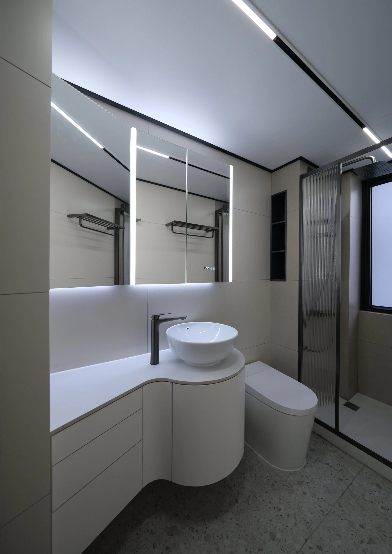
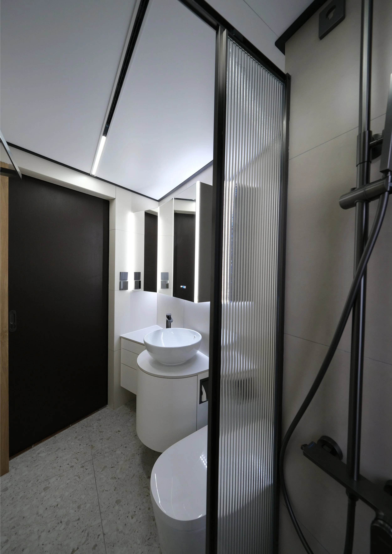
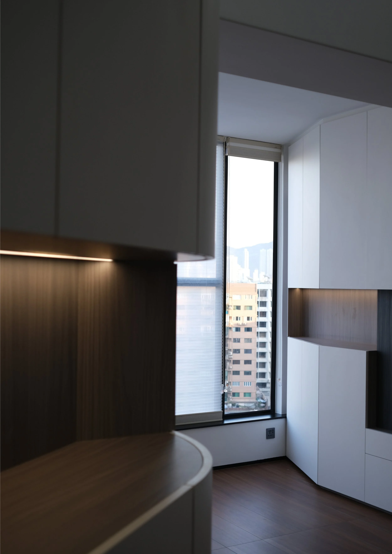
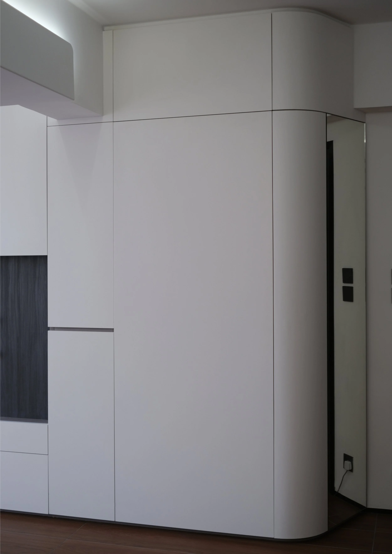
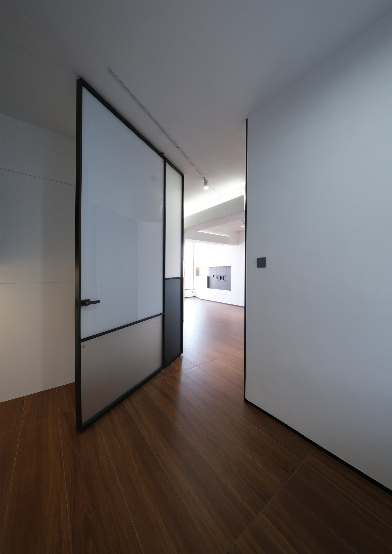
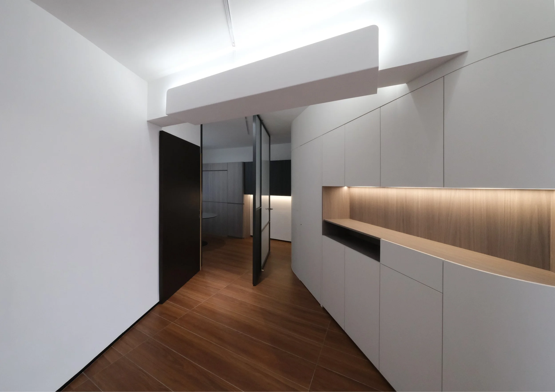
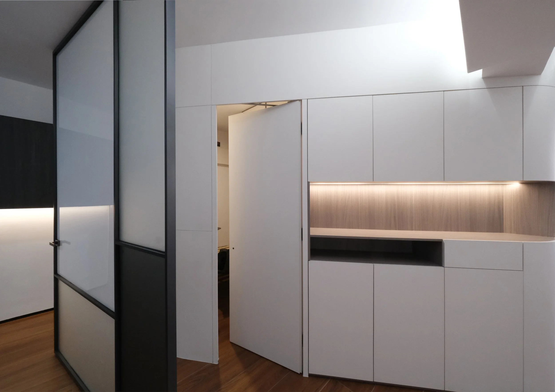
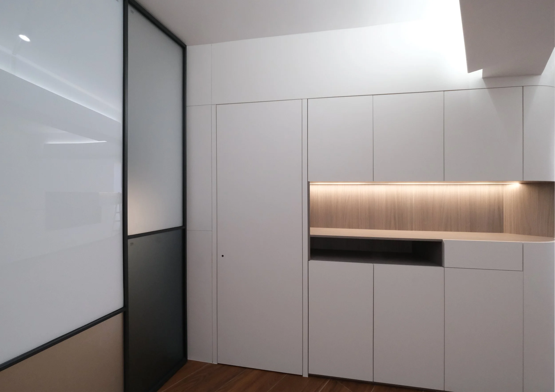
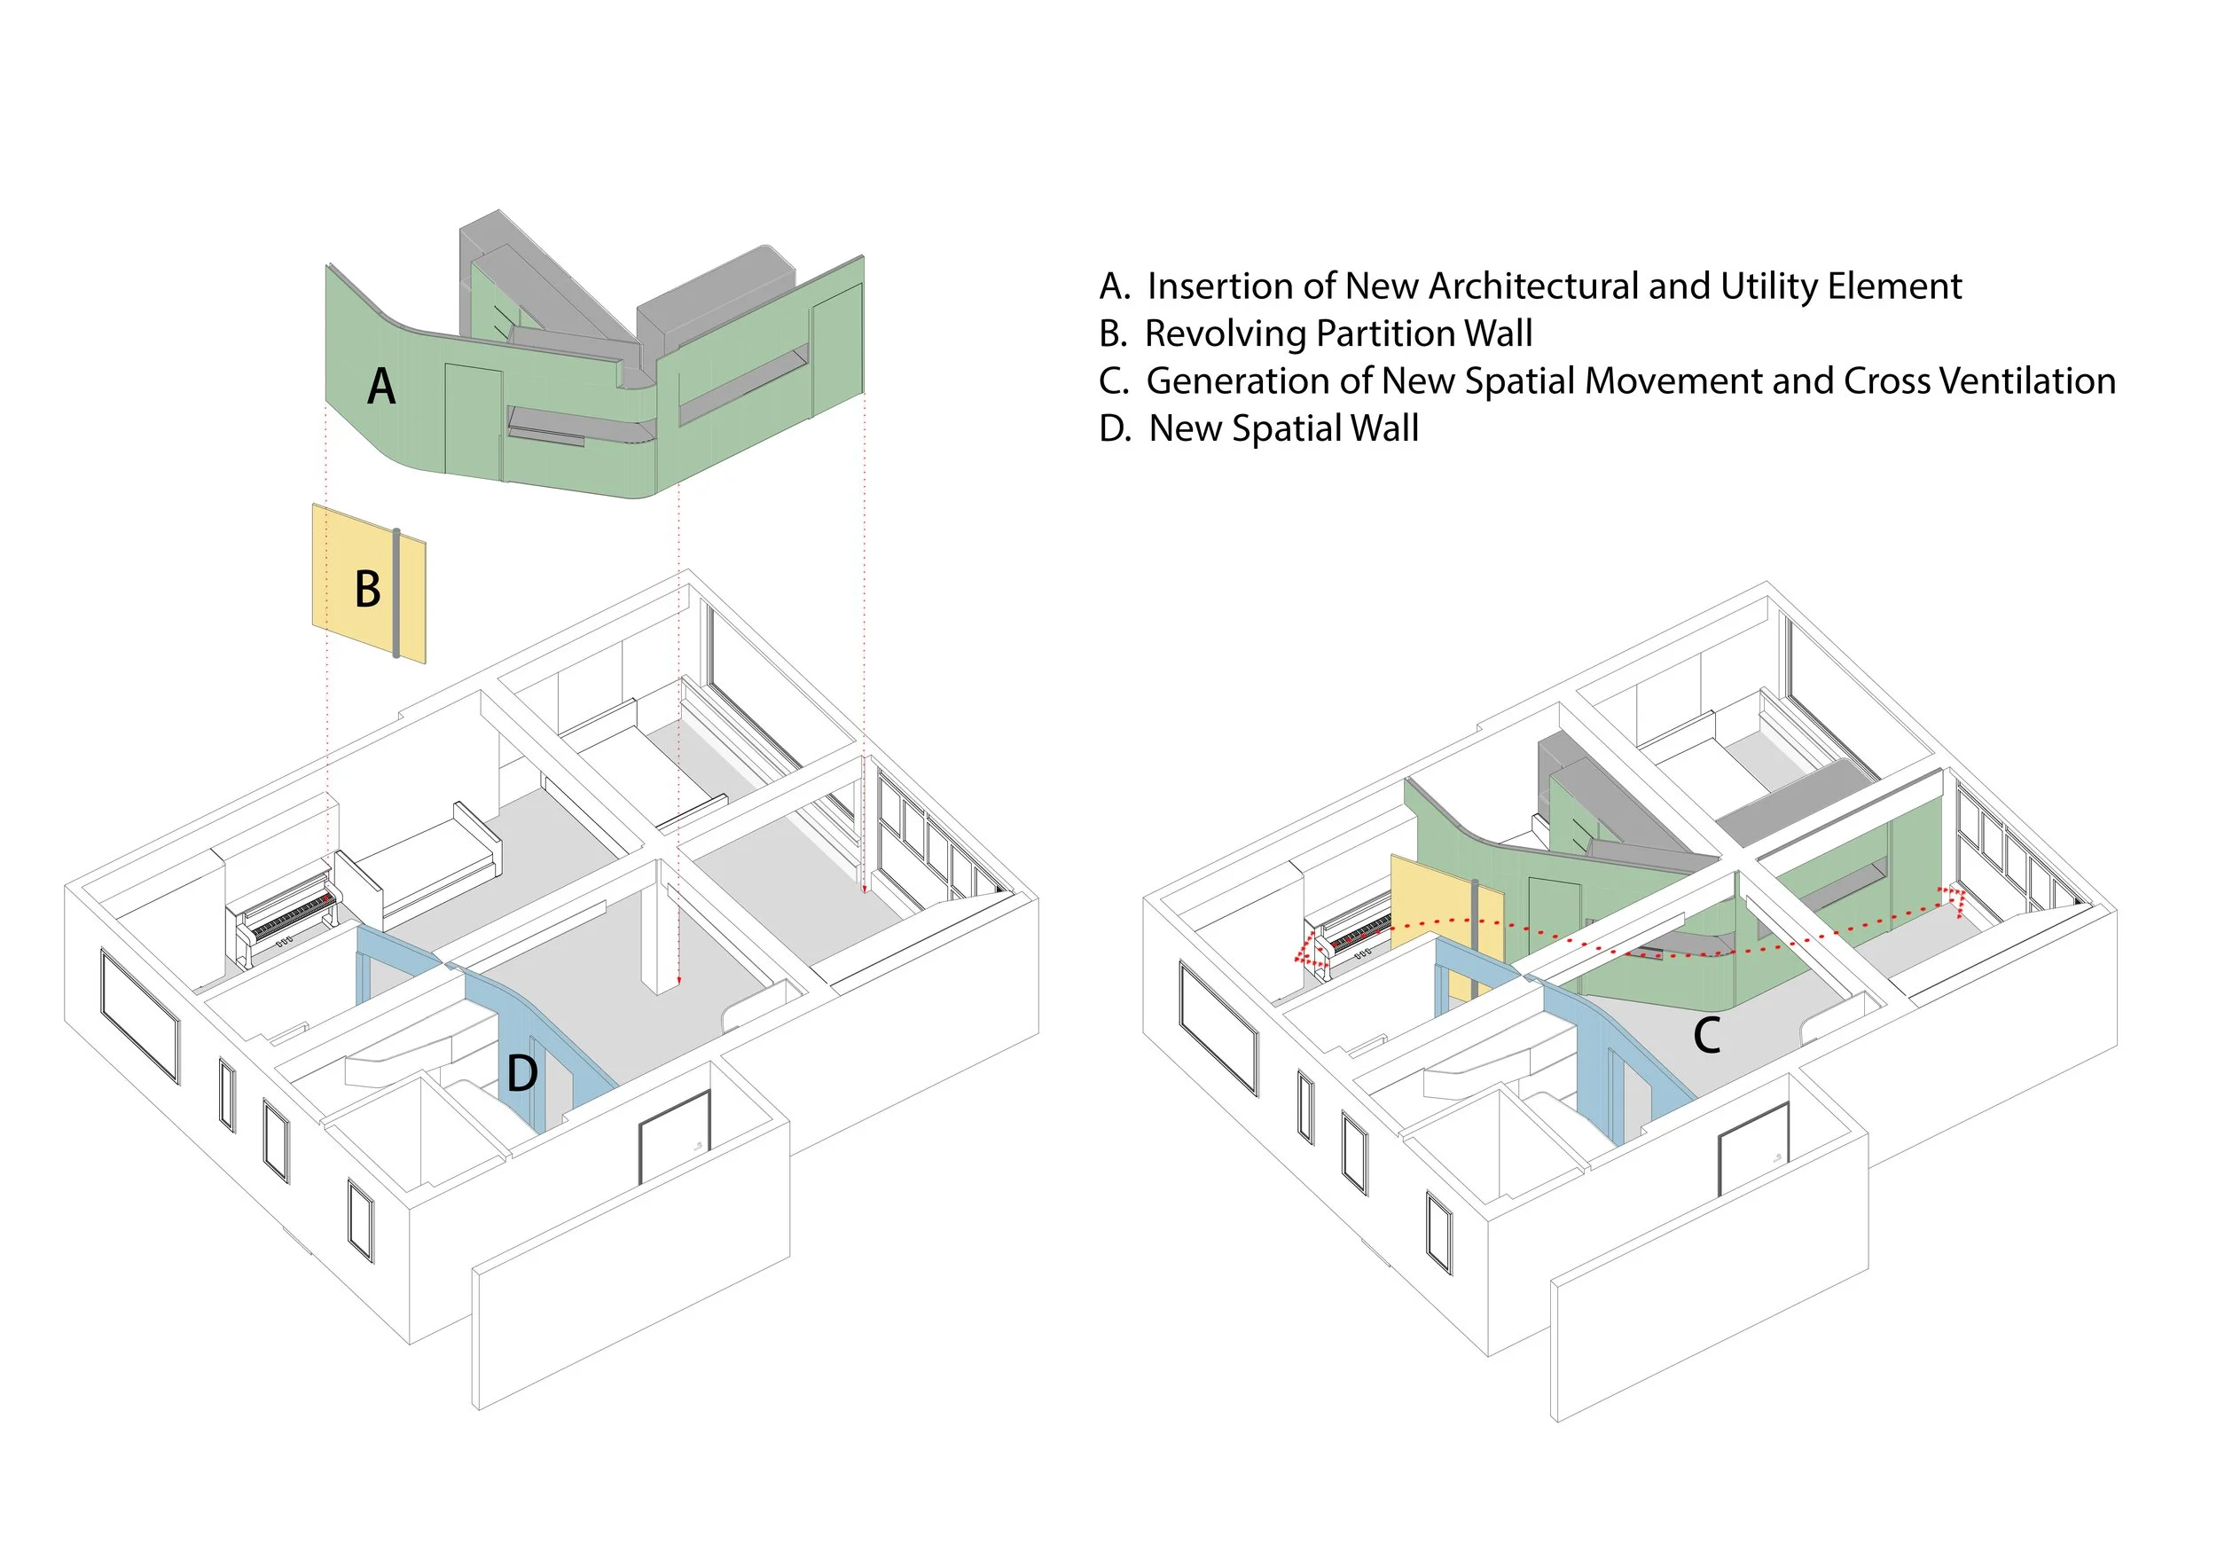
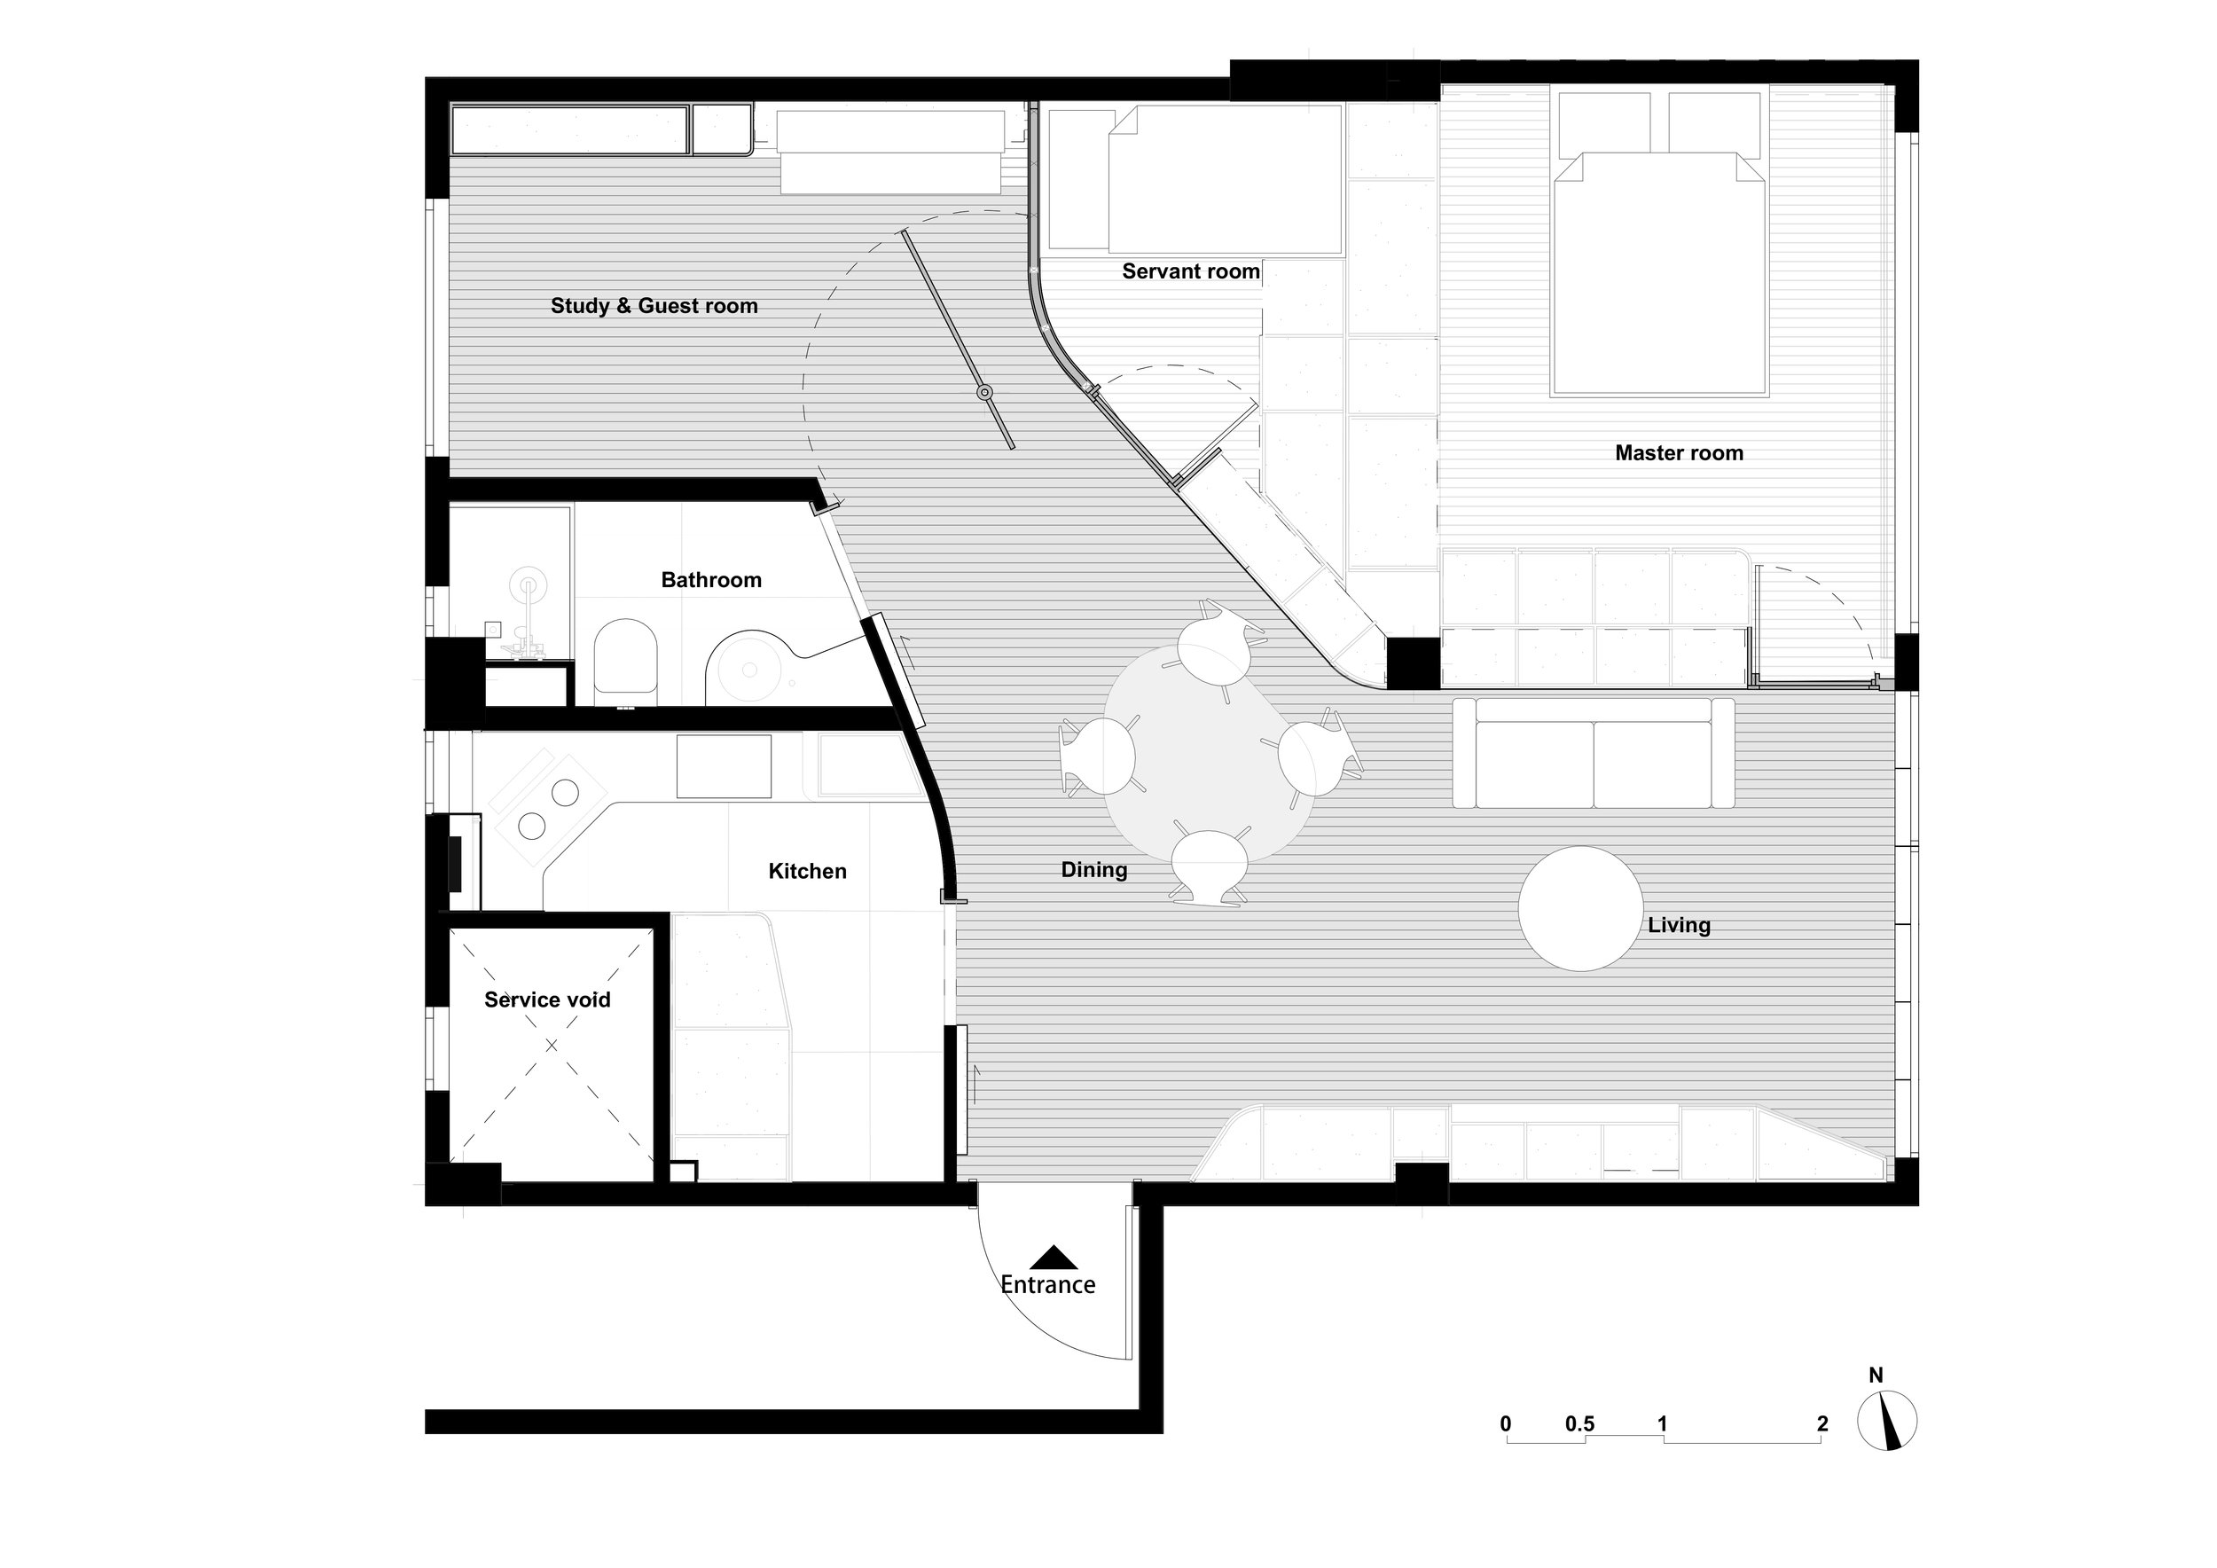
Fluid Harmony in Tsim Sha Tsui, Hong Kong, is a 60 sqm apartment designed around "spatial choreography." By removing non-structural walls and utilizing movable panels and modular furniture, the home fluidly adapts to its owner's musical and daily needs. The central structural column is transformed into a functional core, while smoked oak flooring and crisp white walls create an expansive, serene, and poetic urban sanctuary.